Skip to content
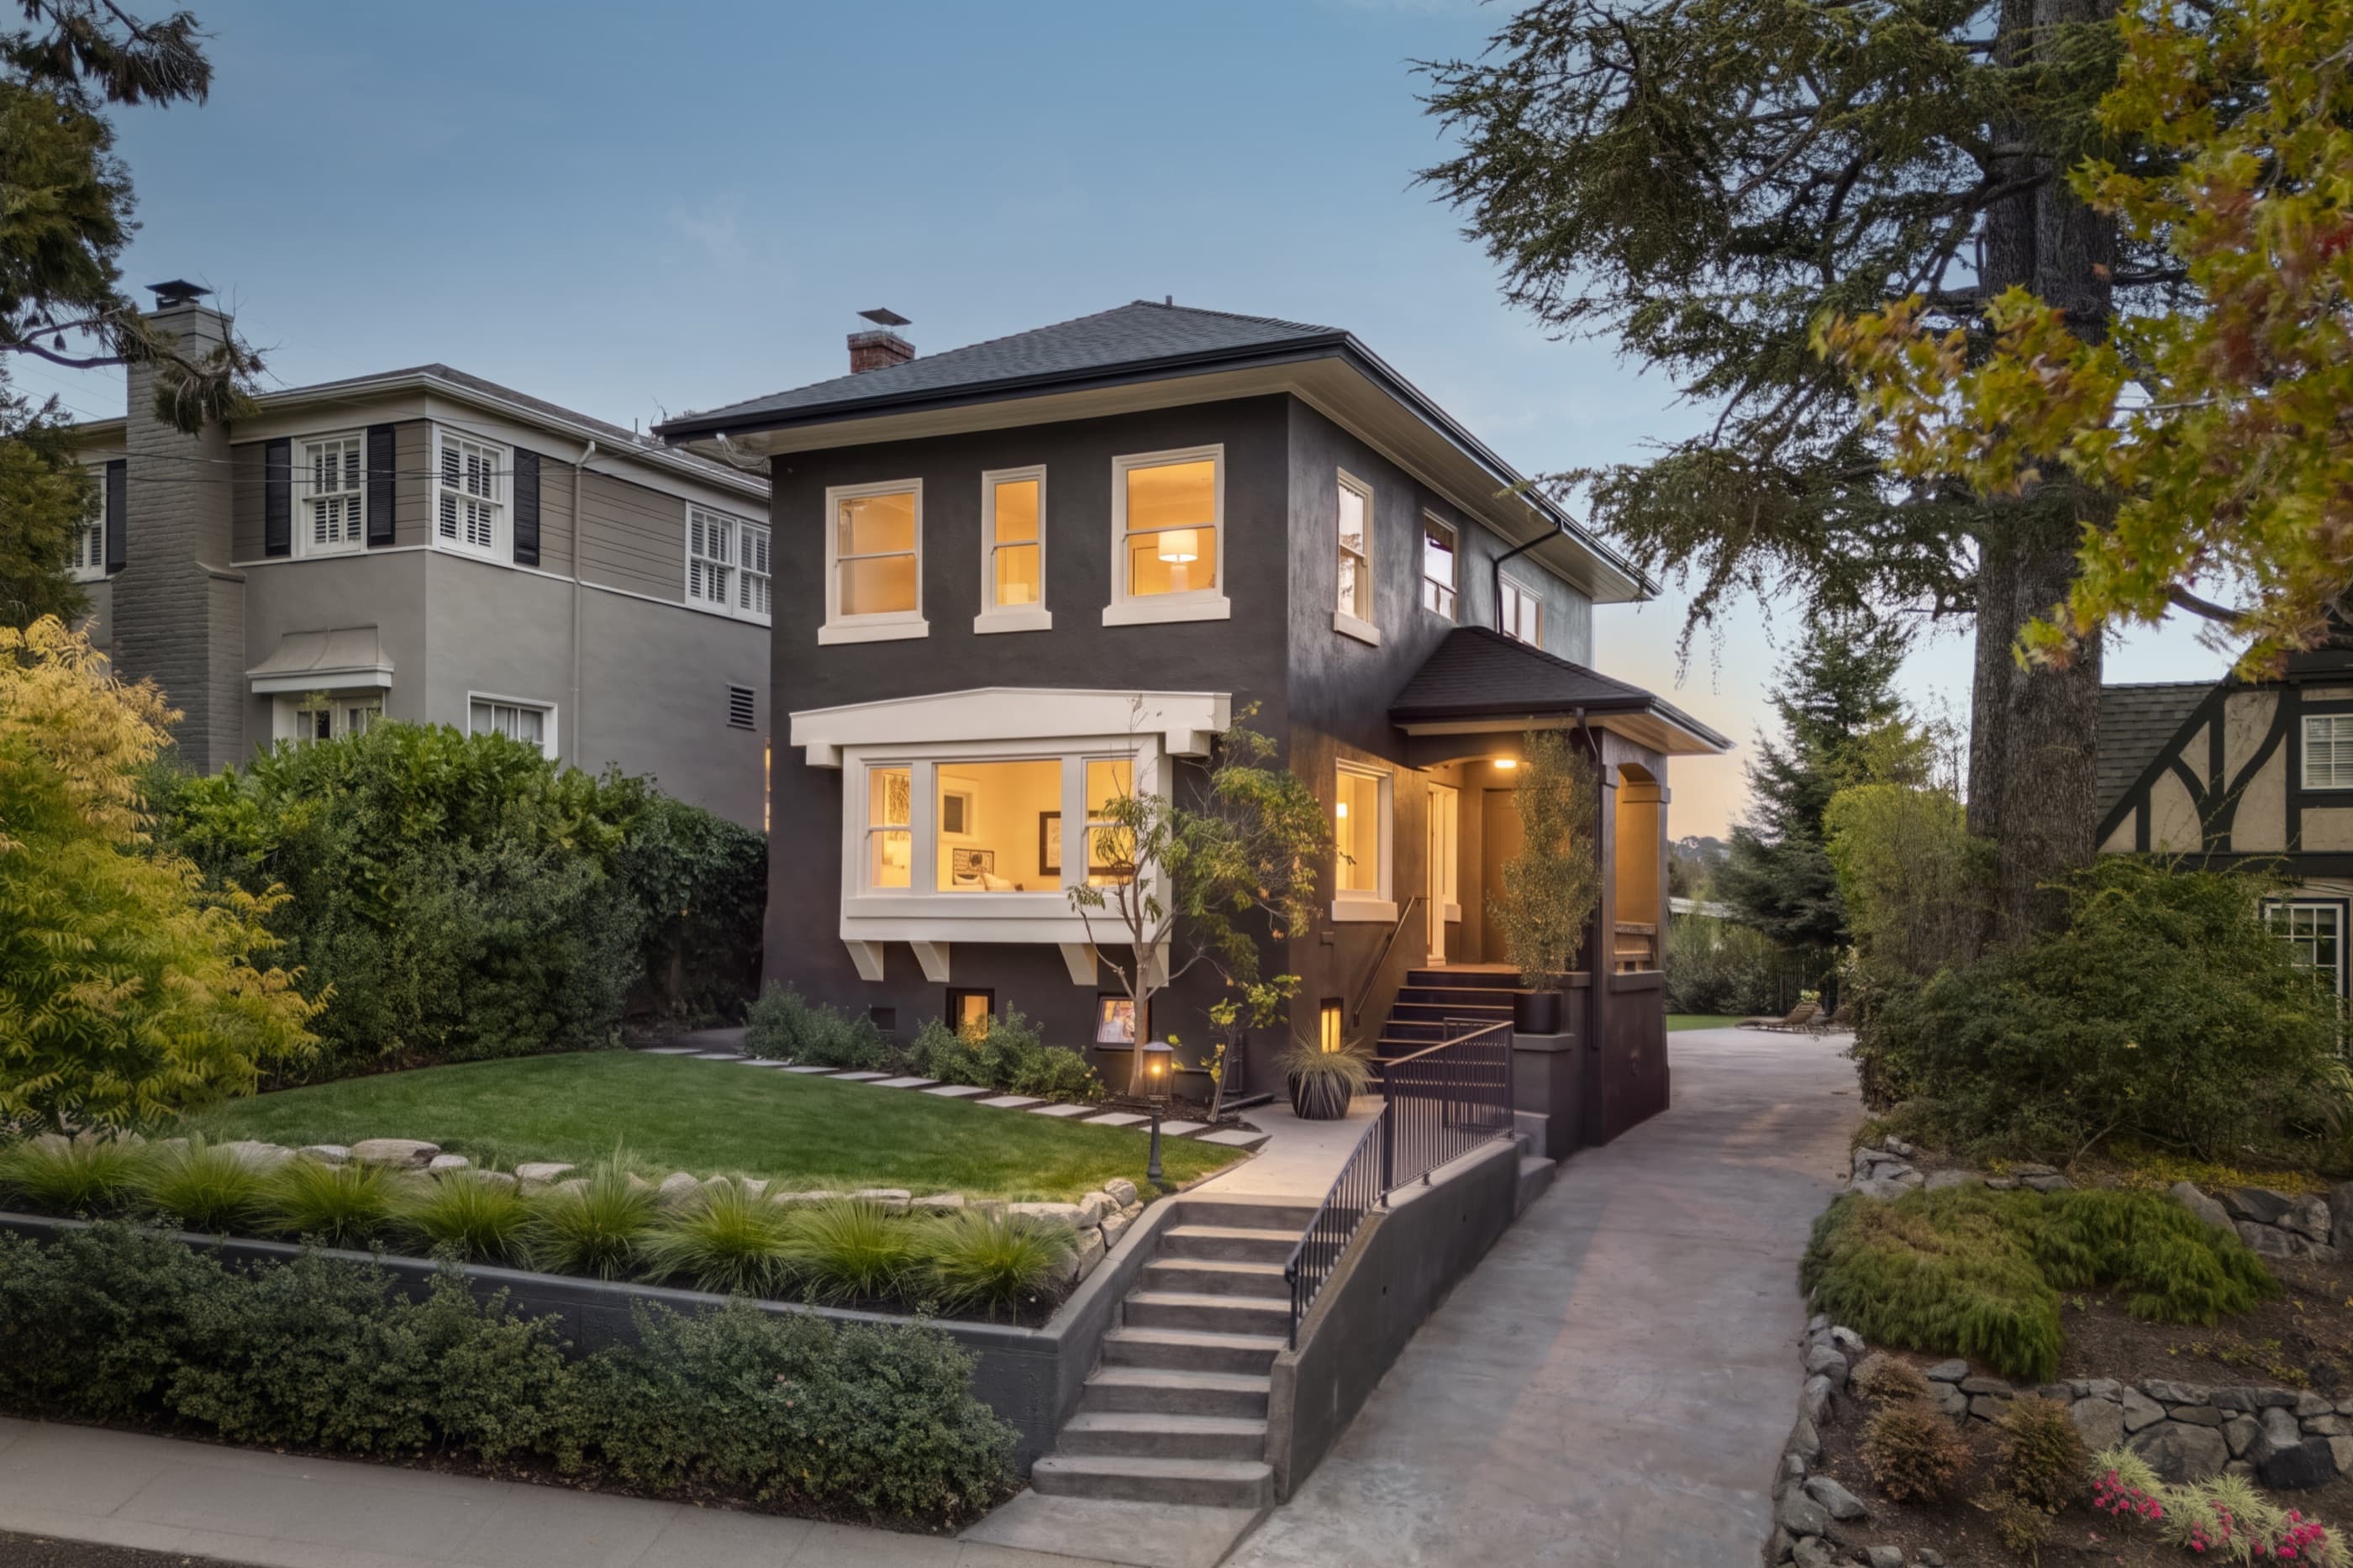
362 Magnolia Avenue at twilight, seen from the street.

Piedmont, California

362MAGNOLIA AVENUE

A considered next chapter for a 1917 residence — original warmth, renewed systems, and a more connected way of living.

Experience the residenceRequest a private showing

The residence at a glance

Held by one family for more than sixty years, and brought forward for the next.

Coming Soon
3
Bedrooms
3
Bathrooms
2,477
Interior sq ft
~4,408
Sq ft lot
1917
Year built
Two
Stories

The promise of the home

An enduring Piedmont home, reimagined

Legacy

One home. More than six decades of history.

For over sixty years, 362 Magnolia Avenue was held by one family and carefully maintained. Its renewal began with a simple idea: bring the home forward without erasing the character that made it worth preserving. The result still feels grounded in its history, but refined for the way life is lived today.
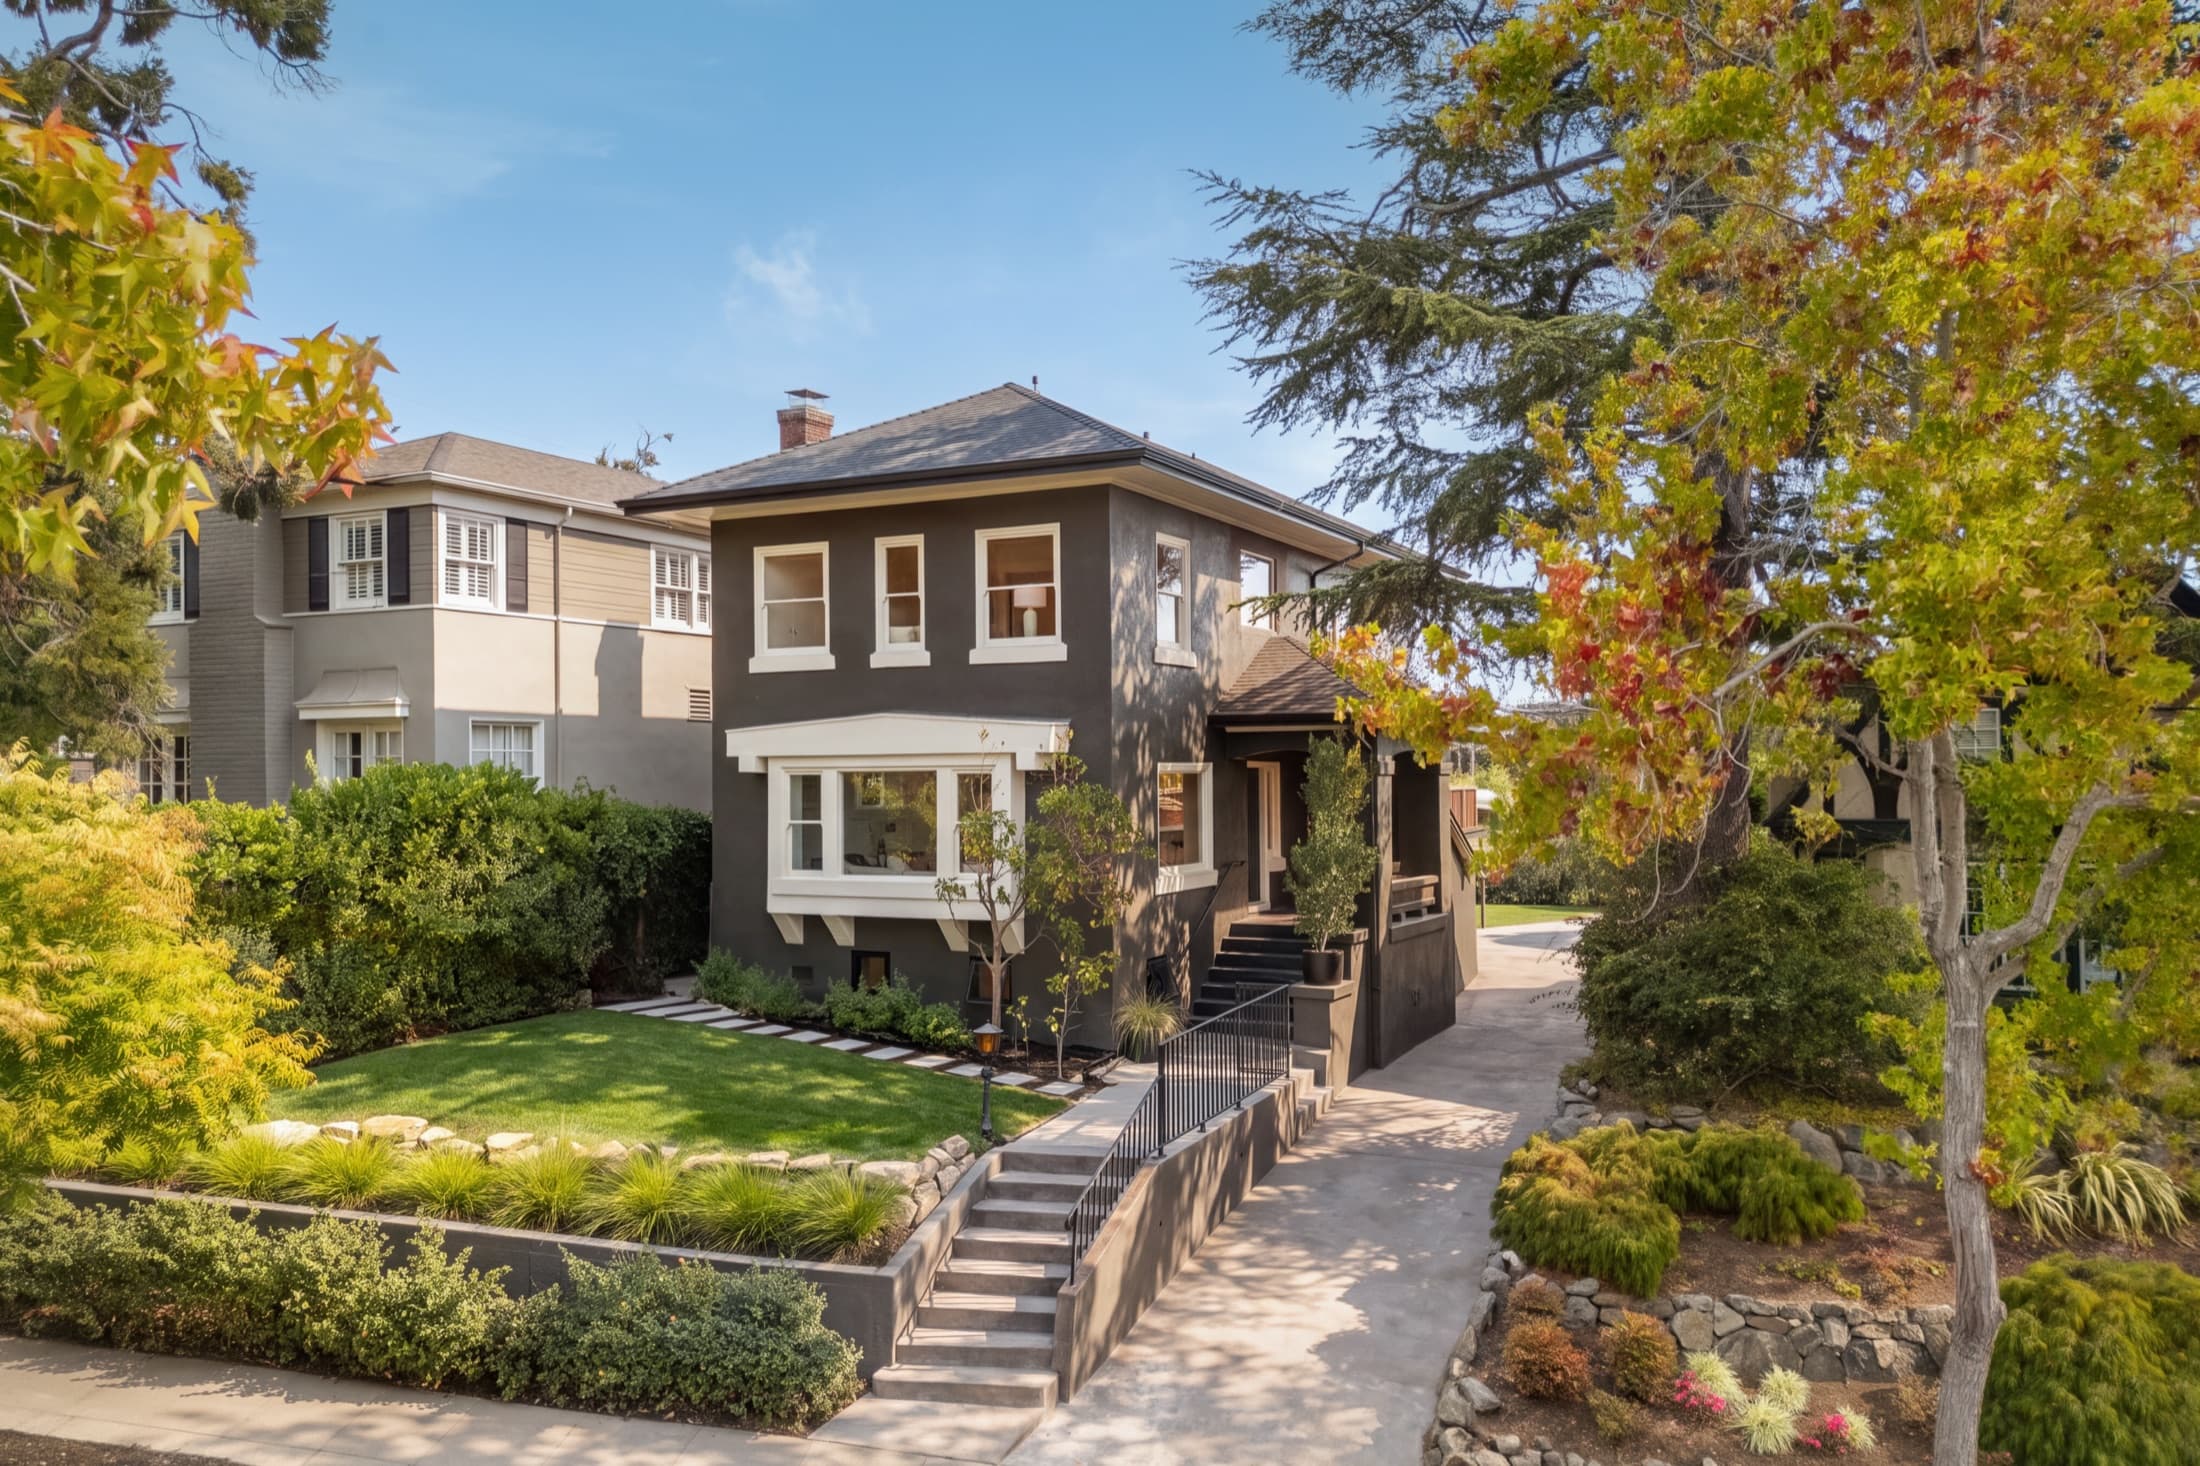
362 Magnolia Avenue from Magnolia Avenue on an autumn afternoon.

Design

Luxury felt in every detail.

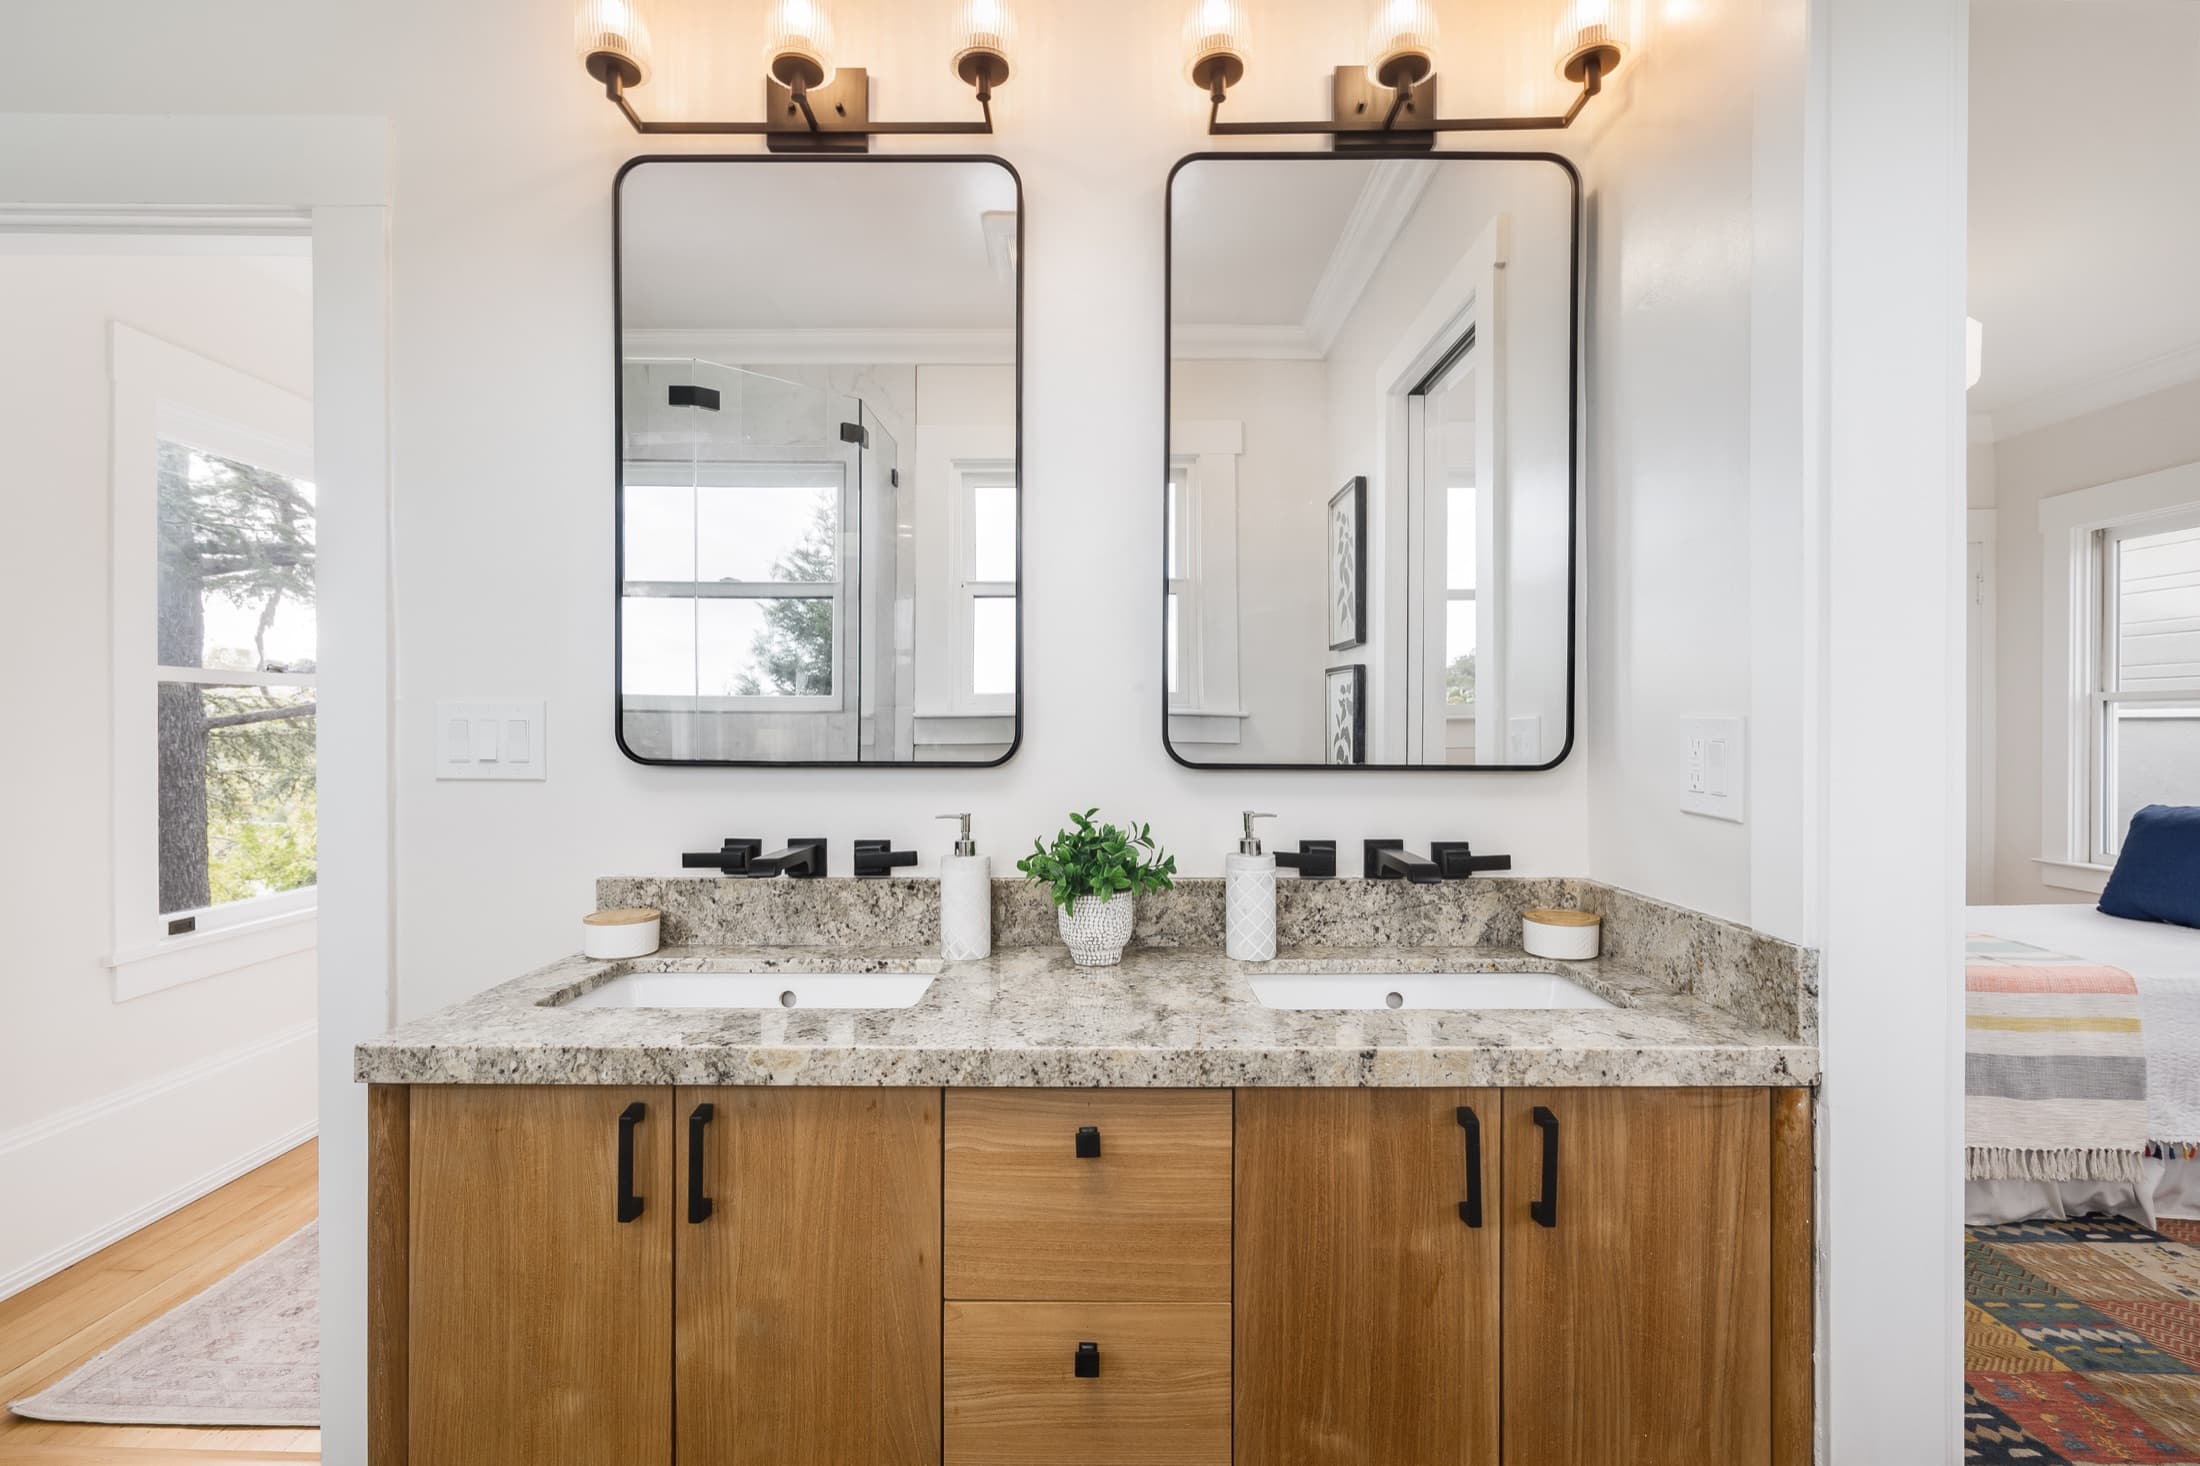
Luxury here is not a single statement feature. It is the continuity of the choices — hand-selected stone and tile, carefully considered countertops, Rejuvenation lighting, warm wood flooring, refined hardware, and a restrained palette that lets every material work together. Nothing competes for attention.

A double vanity in stone, wood, and blackened hardware.

Space to Gather

Designed around everyday life.

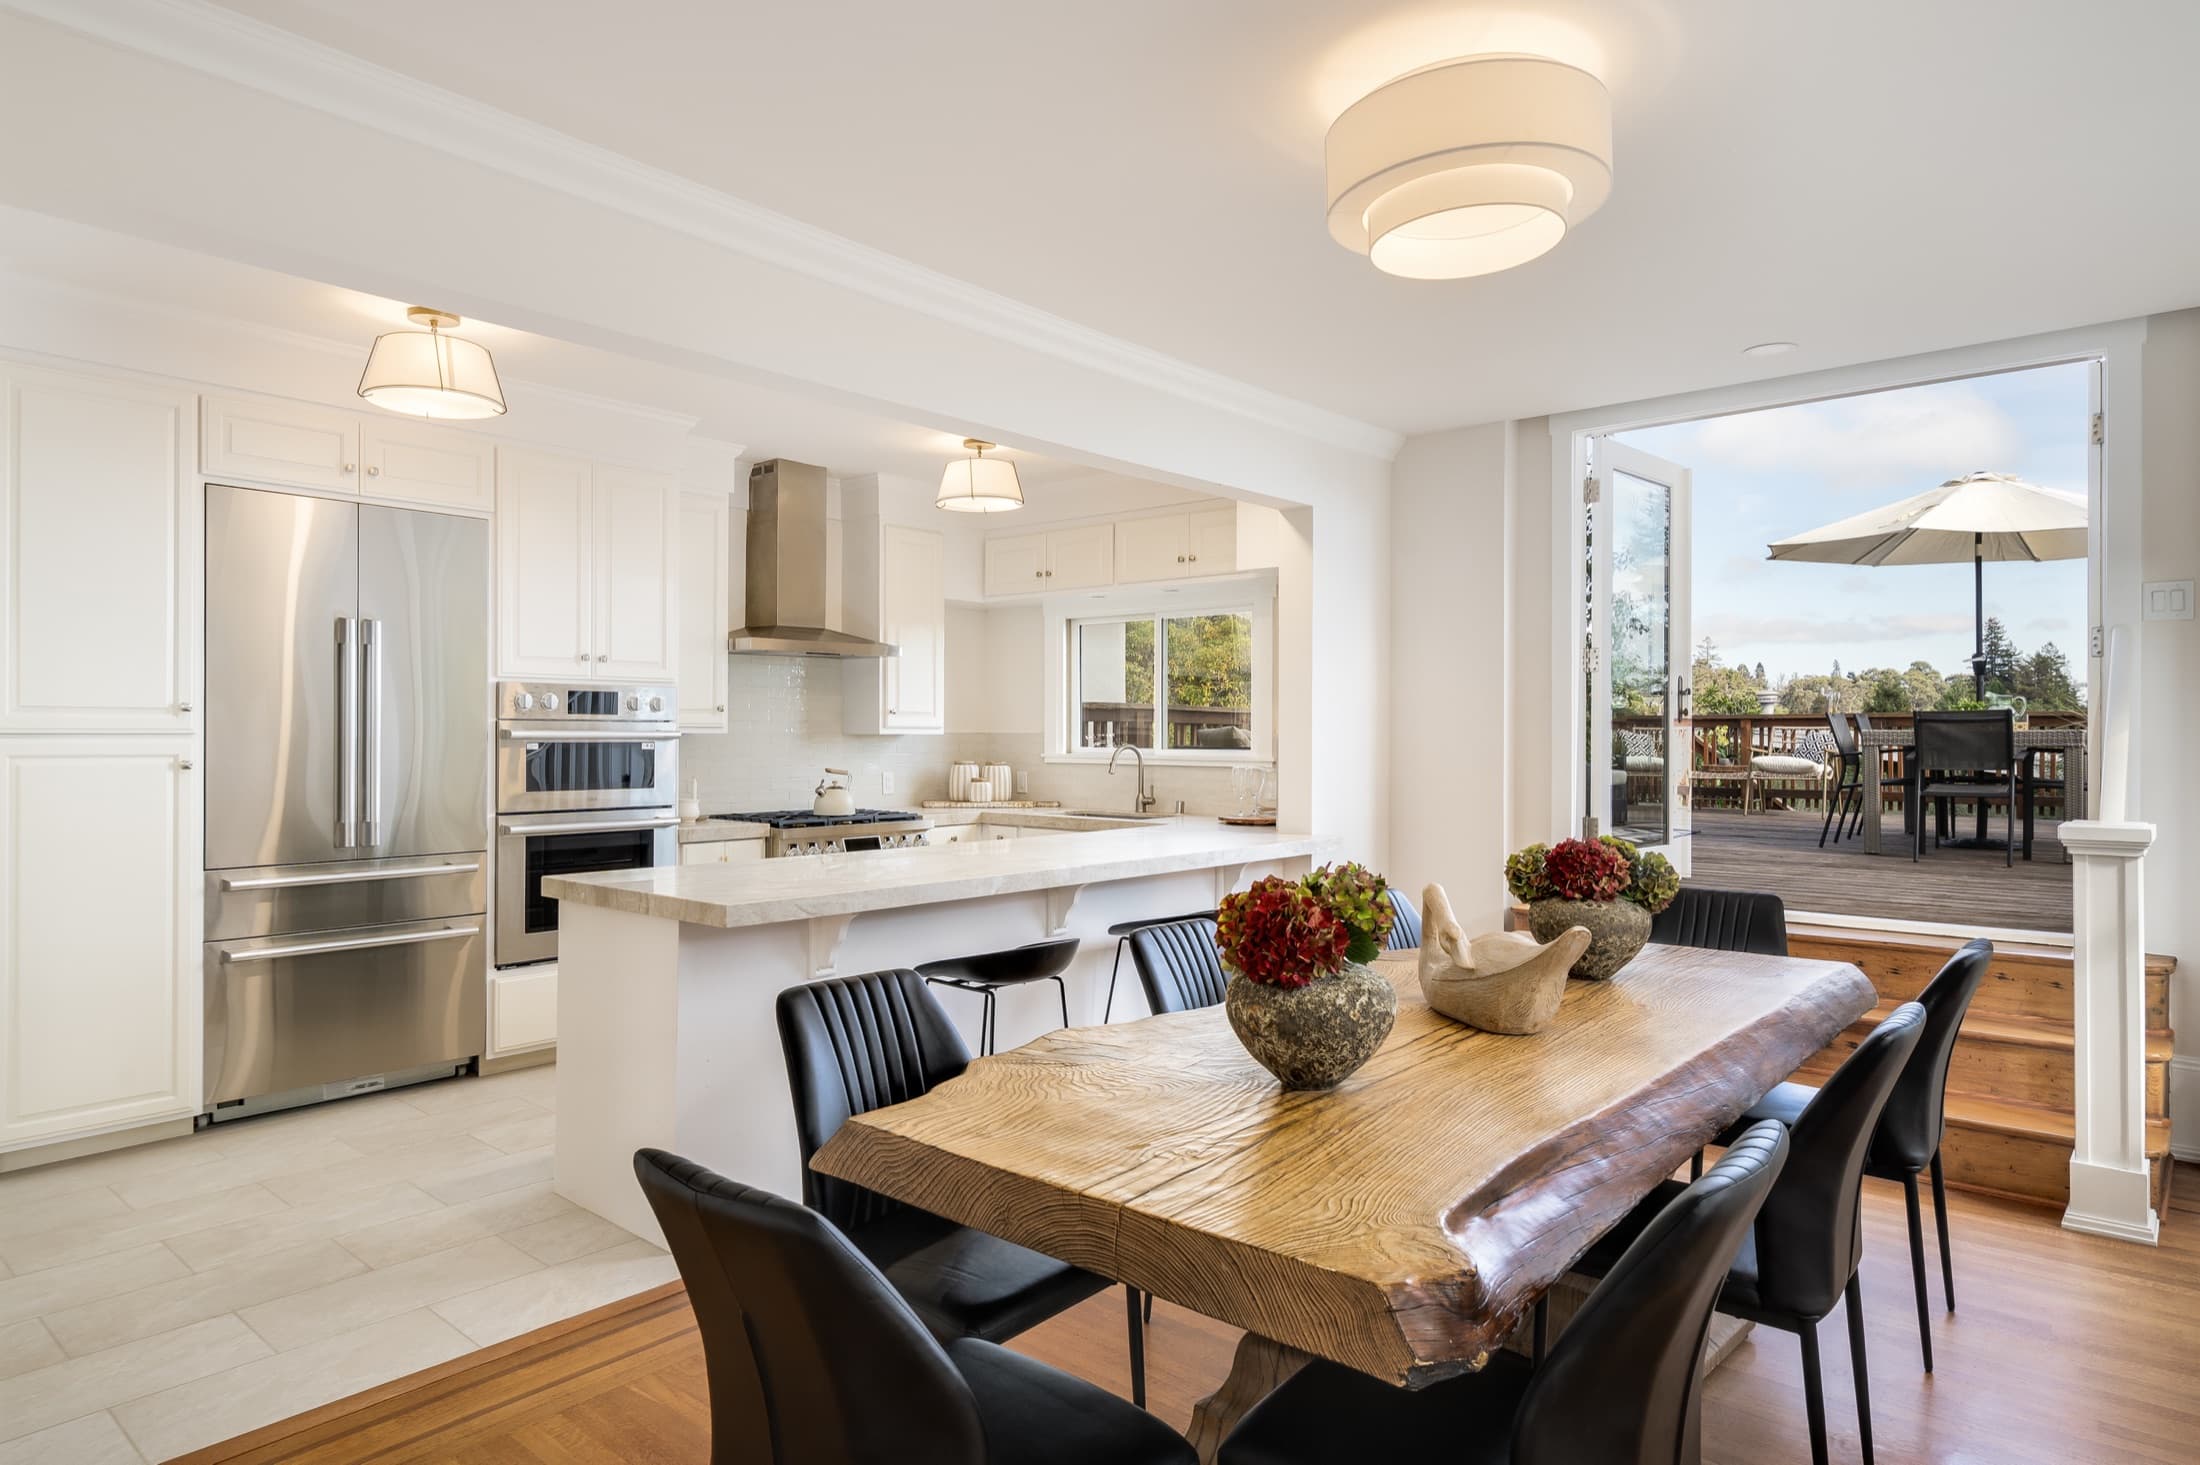
At the center of the home, the kitchen brings together upgraded cabinetry, premium SKS appliances, and thoughtfully selected surfaces. Its relationship to the dining area and the deck creates a natural rhythm between cooking, gathering, and entertaining — more open, without losing its sense of intimacy.

The dining room and kitchen, opening to the deck beyond.

Substance

Renewed beyond the surface.

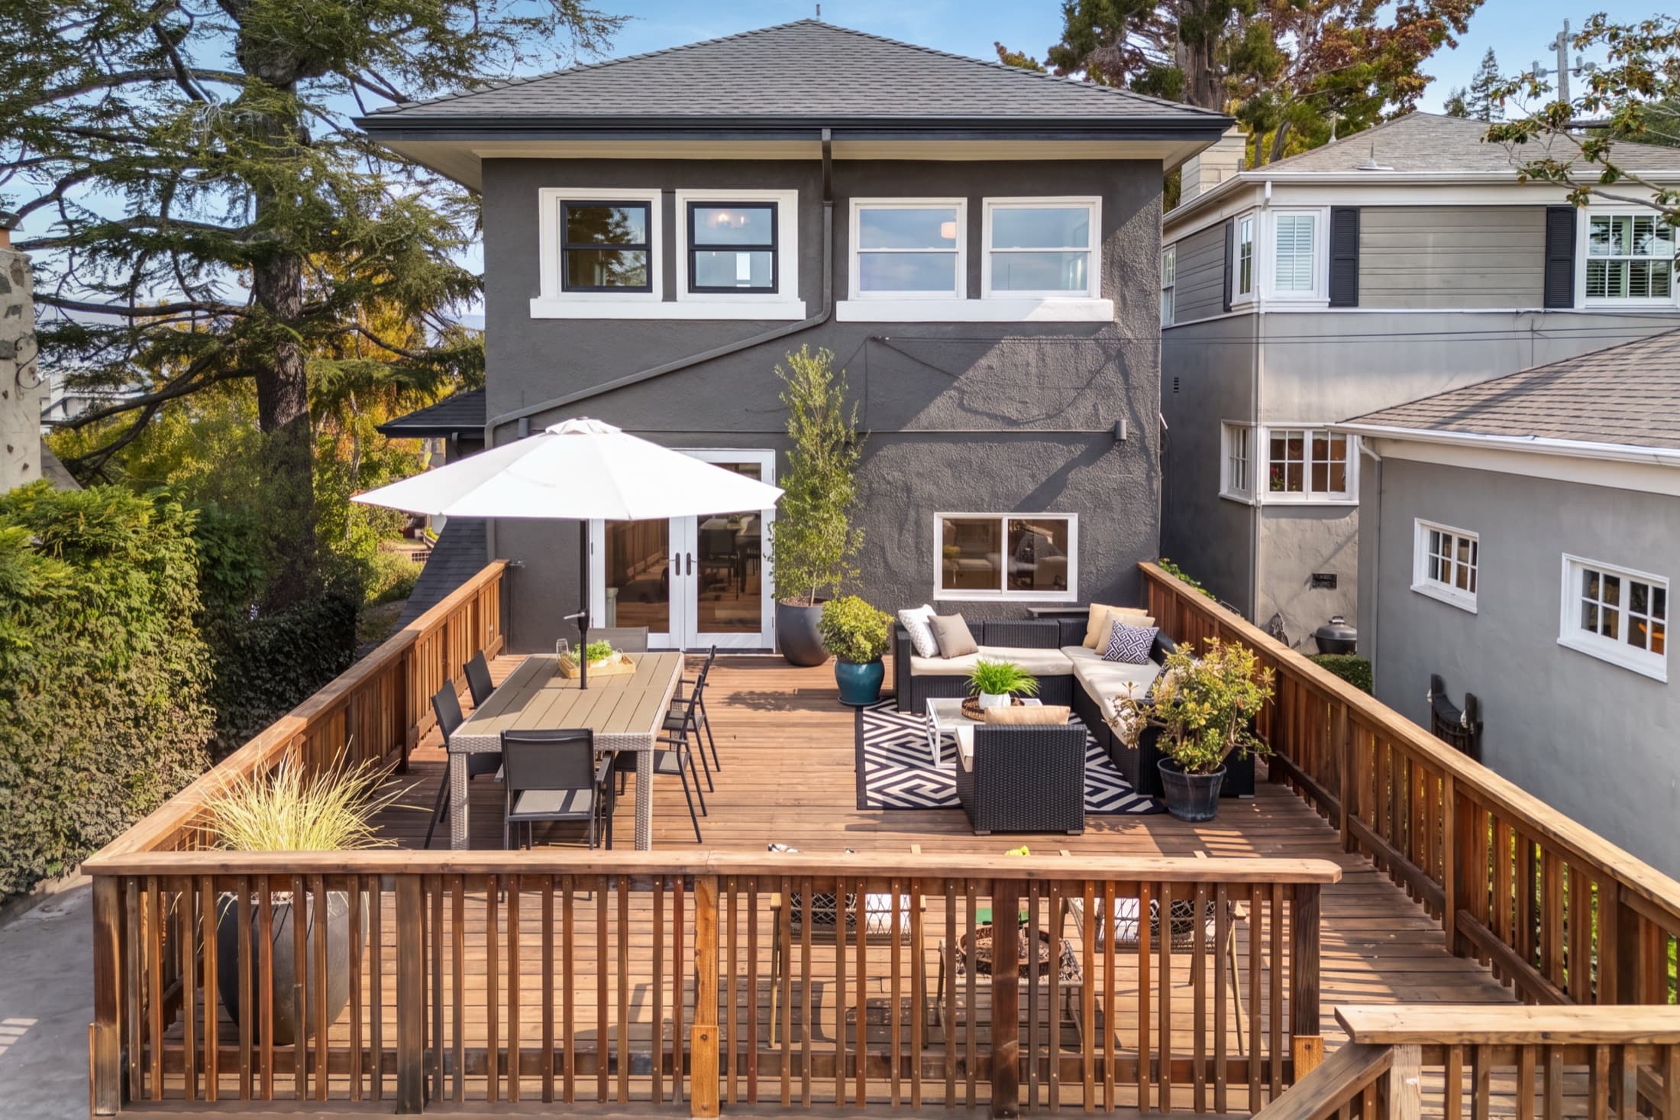
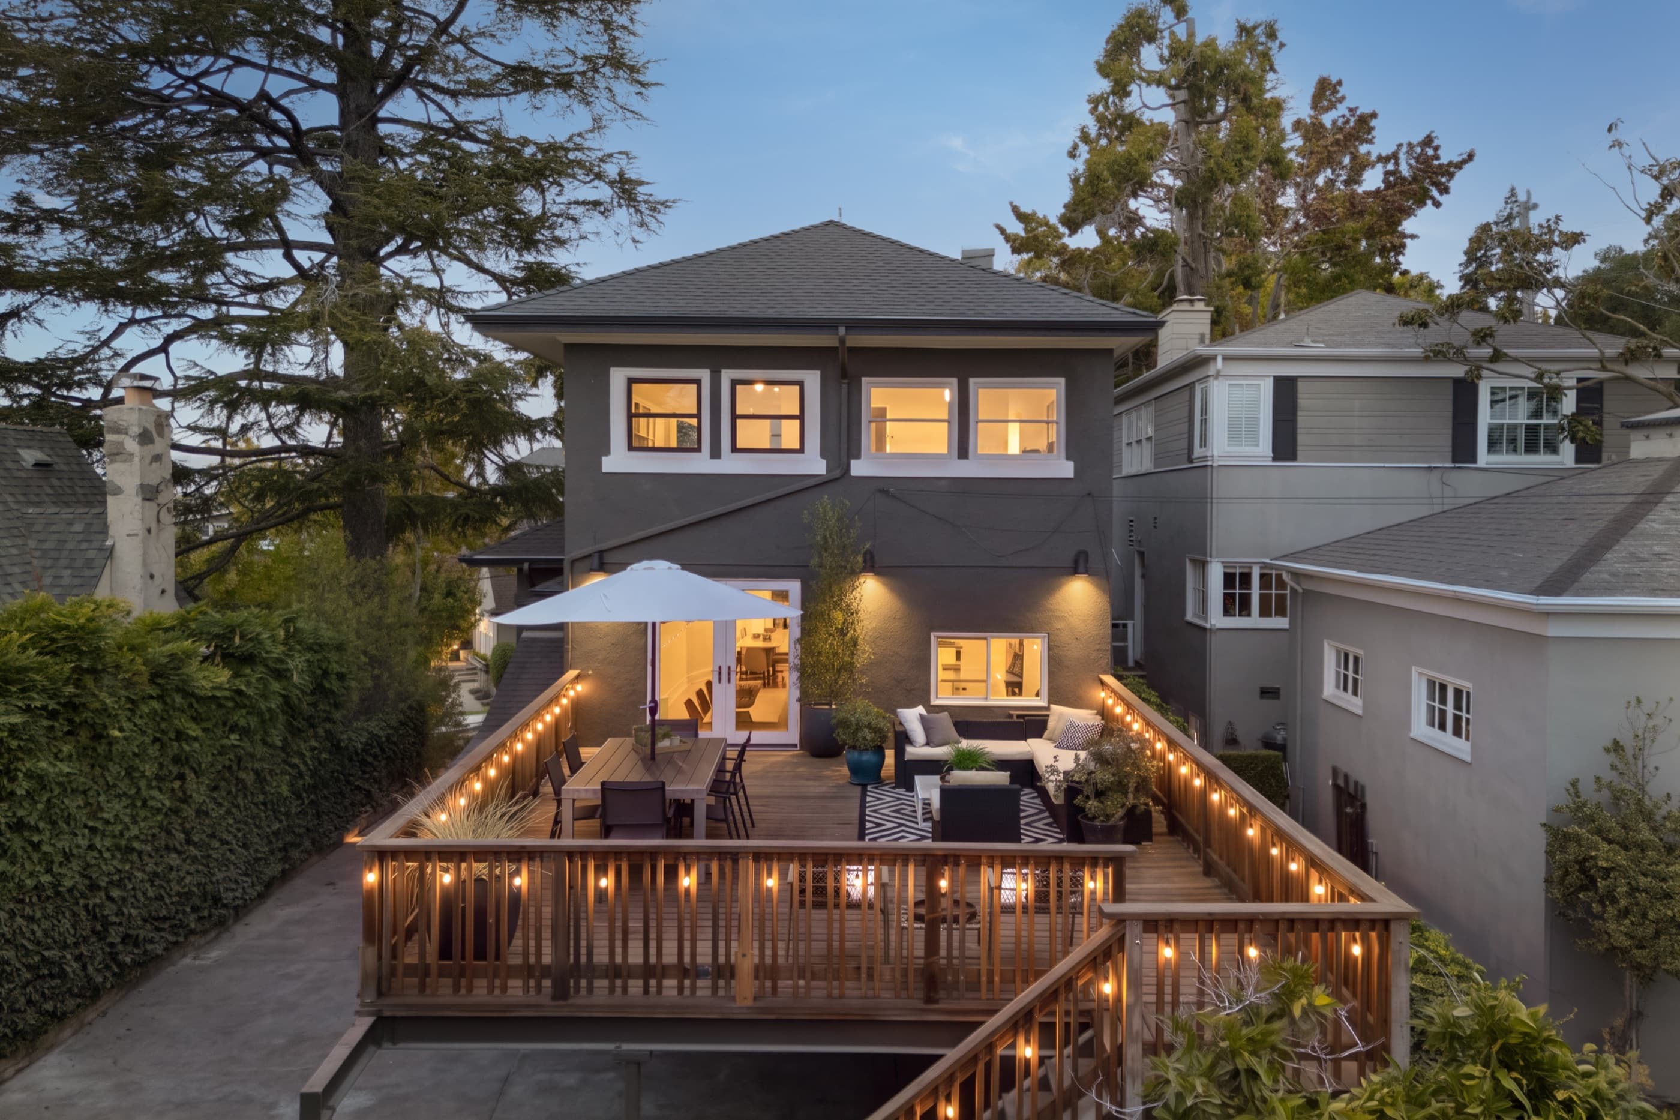
The work reaches well past what can be seen. A new roof, HVAC, plumbing, and electrical bring the home's infrastructure forward, while drainage and sewer improvements provide confidence behind the walls. Fresh paint inside and out, renewed flooring, and updated landscaping and irrigation complete it.

The rebuilt deck and rear elevation seen from above.

The property film

Experience the residence


A single, unhurried walkthrough of the house and grounds — from the approach on Magnolia Avenue to the deck at dusk.

The full property film, start to finish.

The plan

How the house works


Two floors over a lower level, with the kitchen, dining room, and deck arranged as one connected sequence at the back of the house. Move through the plan at your own pace.

The setting

In the heart of Piedmont


From Magnolia Avenue, Piedmont's schools, civic center, park, and new year-round Community Pool are all a few blocks away — and the wider Bay Area stays comfortably within reach.

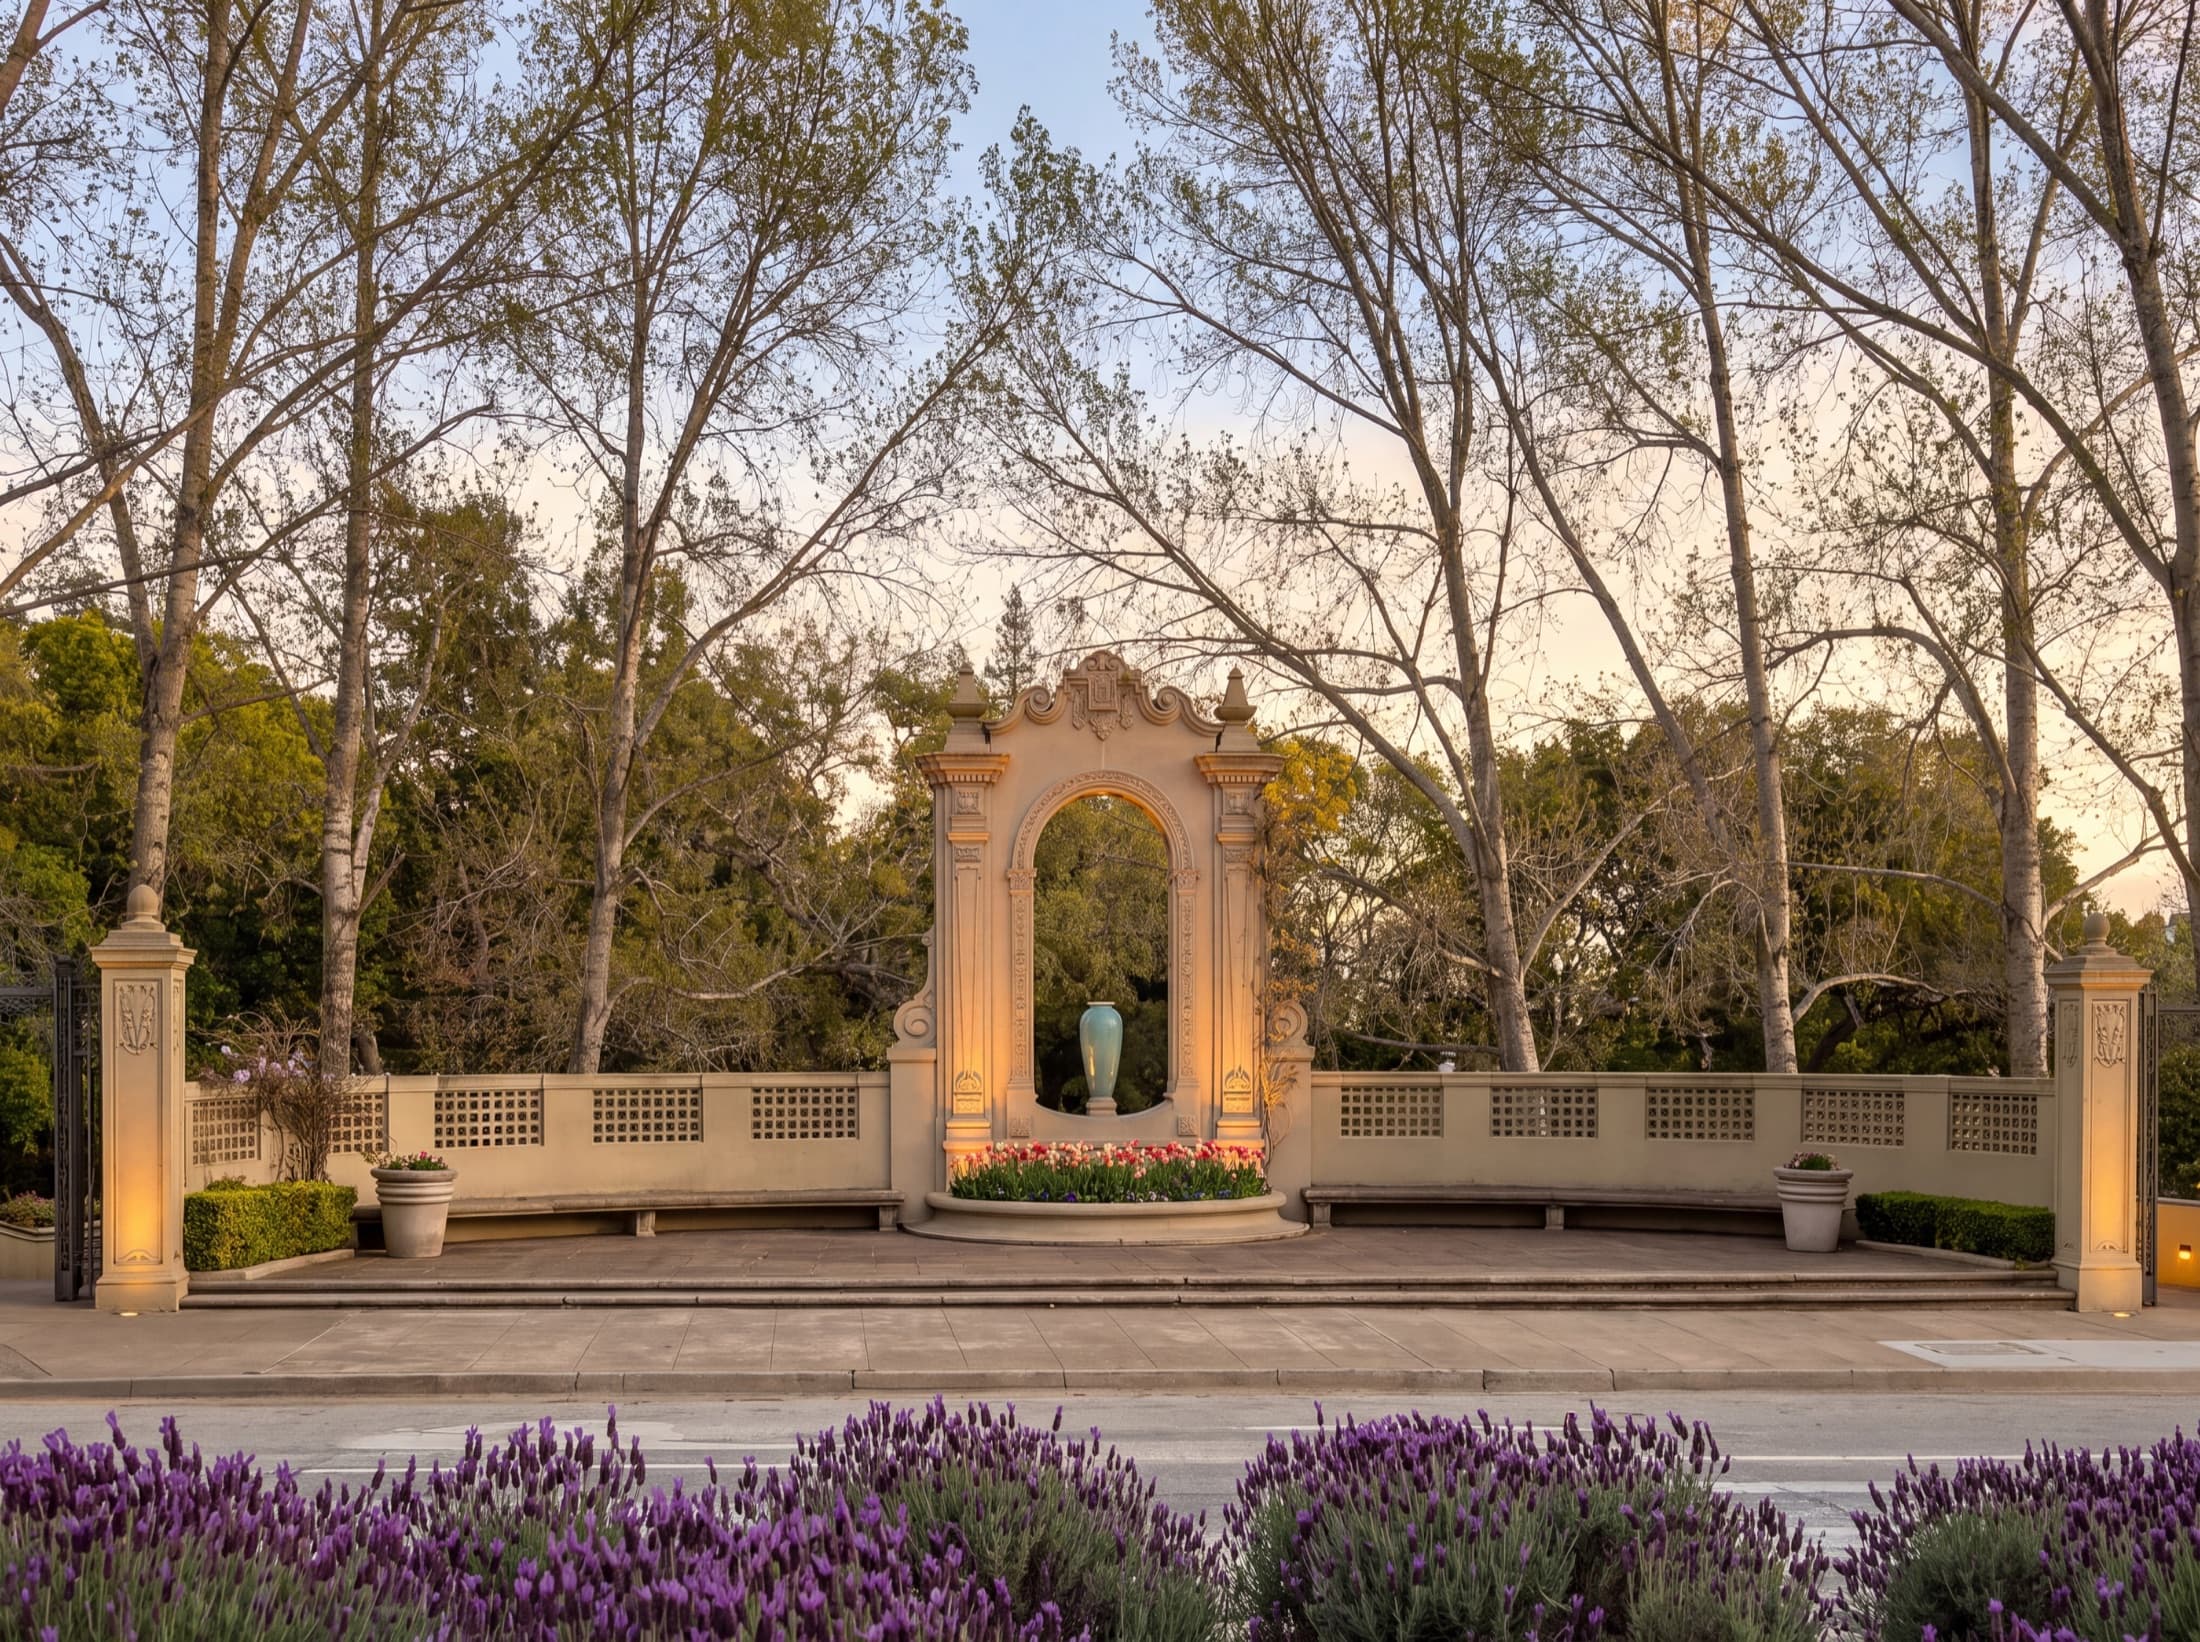
The Exedra monument at Exedra Plaza in Piedmont Park, lit at dusk.

Piedmont Park & Exedra Plaza

About fifteen acres at the geographic center of the city: open lawns, play areas, tennis courts, wooded paths along Bushy Dell Creek, and the Community Hall at Exedra Plaza.

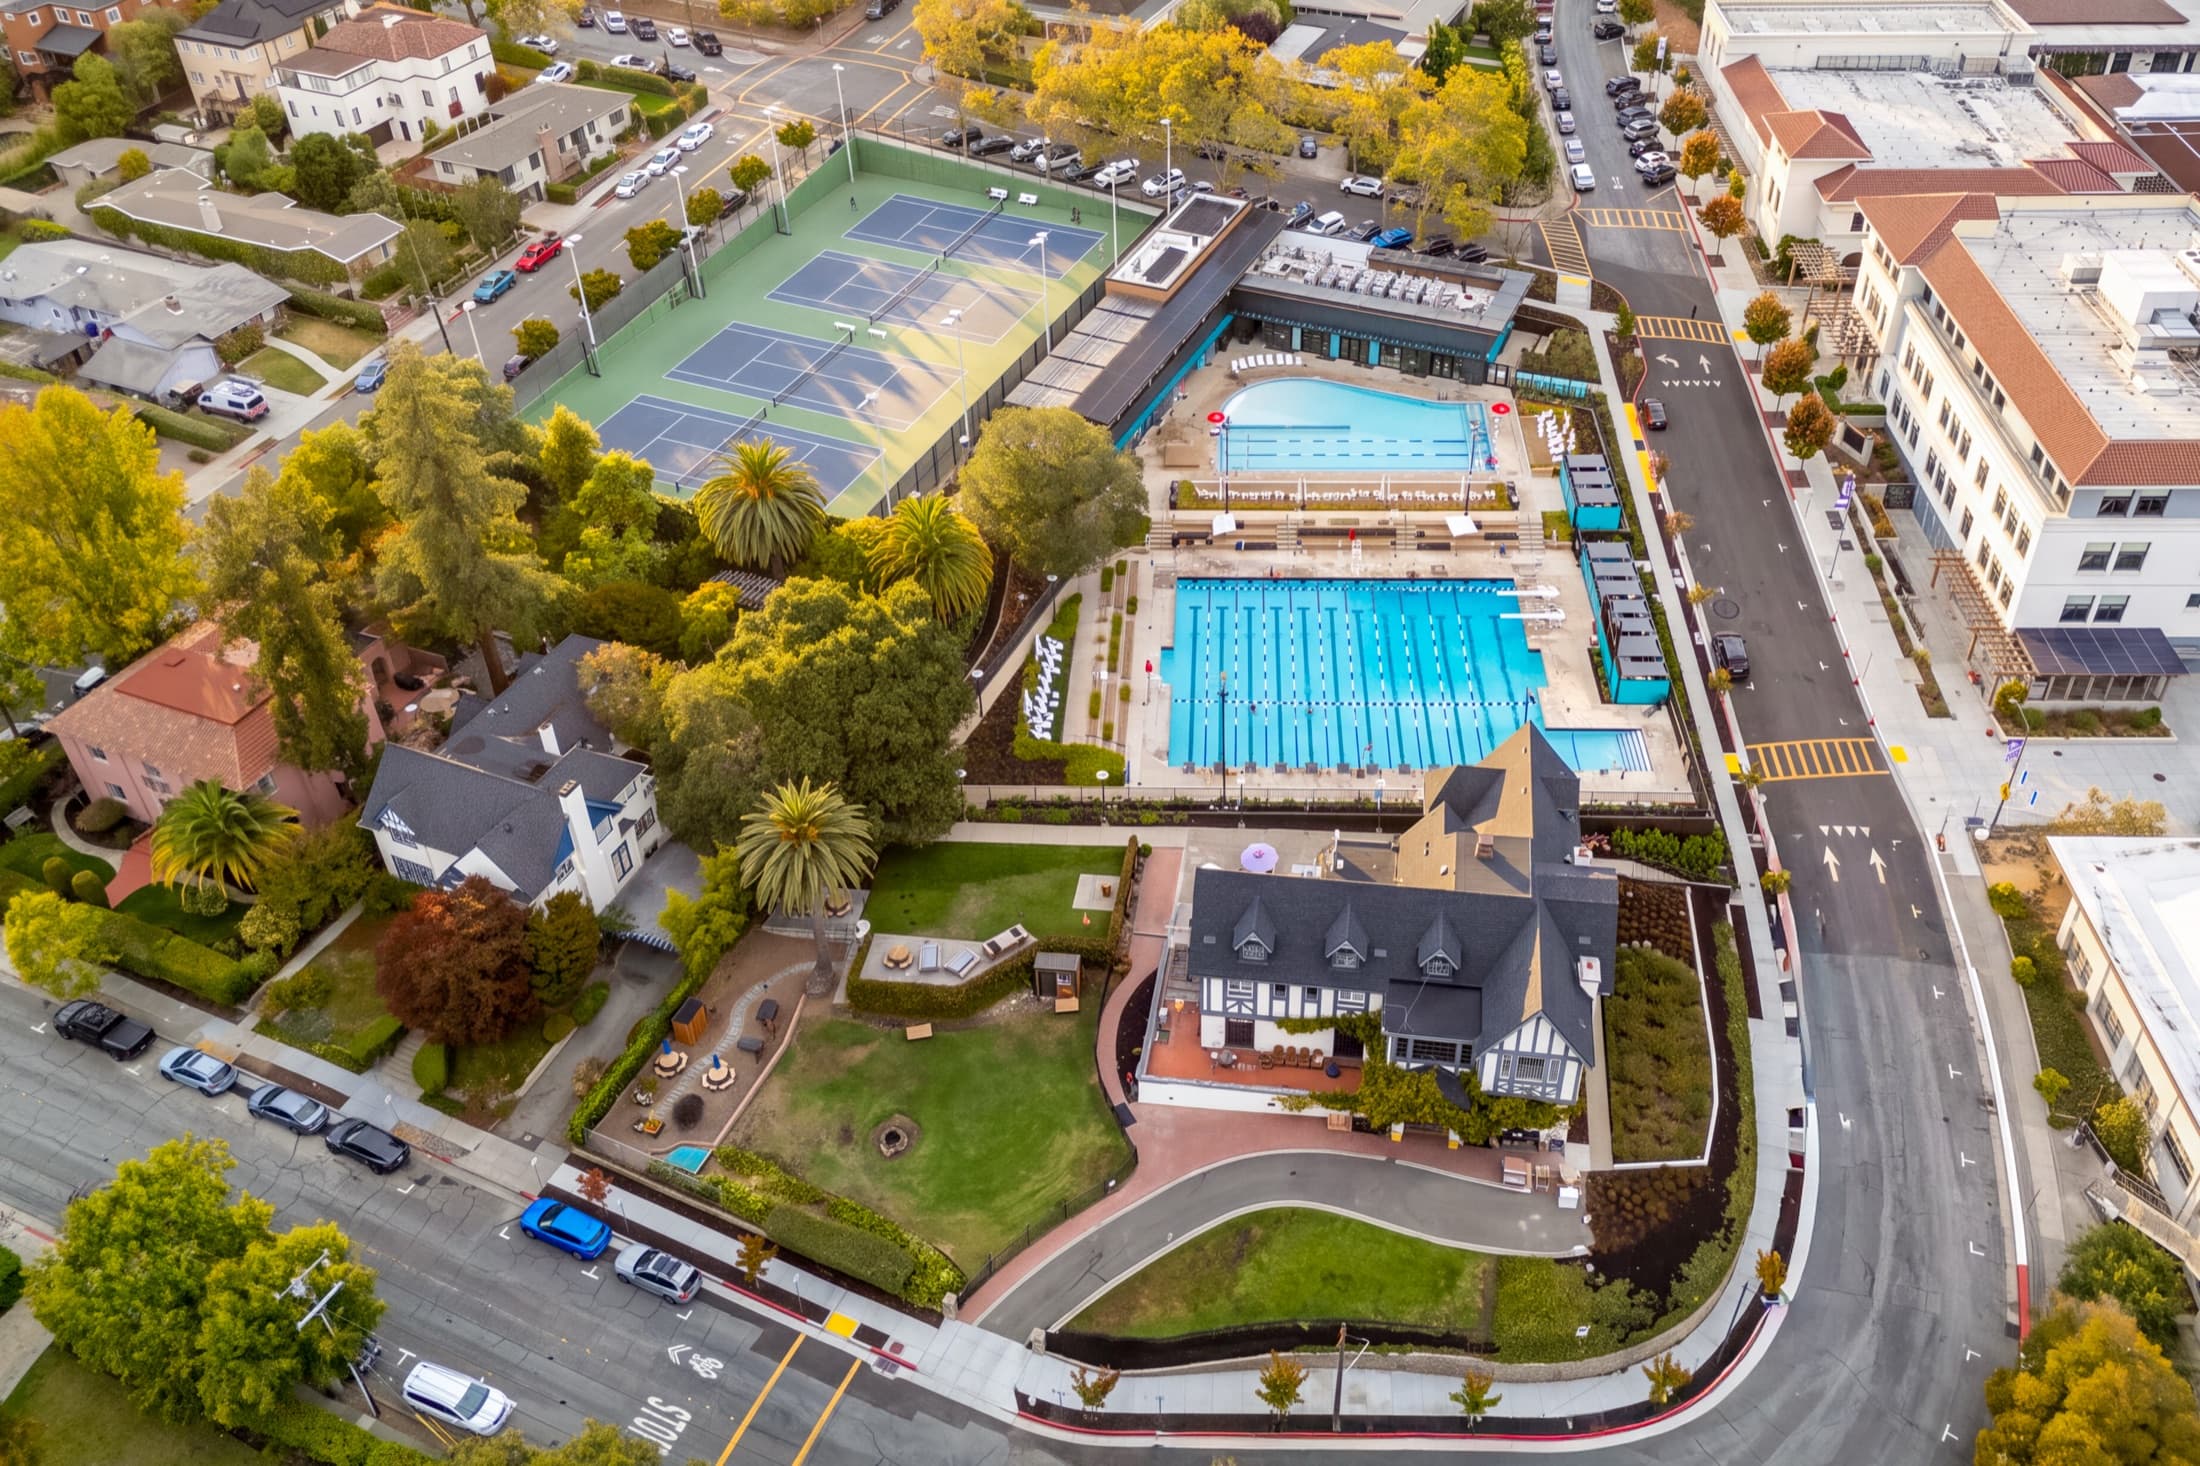
Aerial view of the Piedmont Community Pool, tennis courts, and neighboring civic buildings.

The new Community Pool

Piedmont's entirely new year-round aquatics center opened in April 2026 — a twelve-lane competition pool, a warm-water activity pool with zero-depth entry, lesson and fitness programming, and a rooftop pavilion.

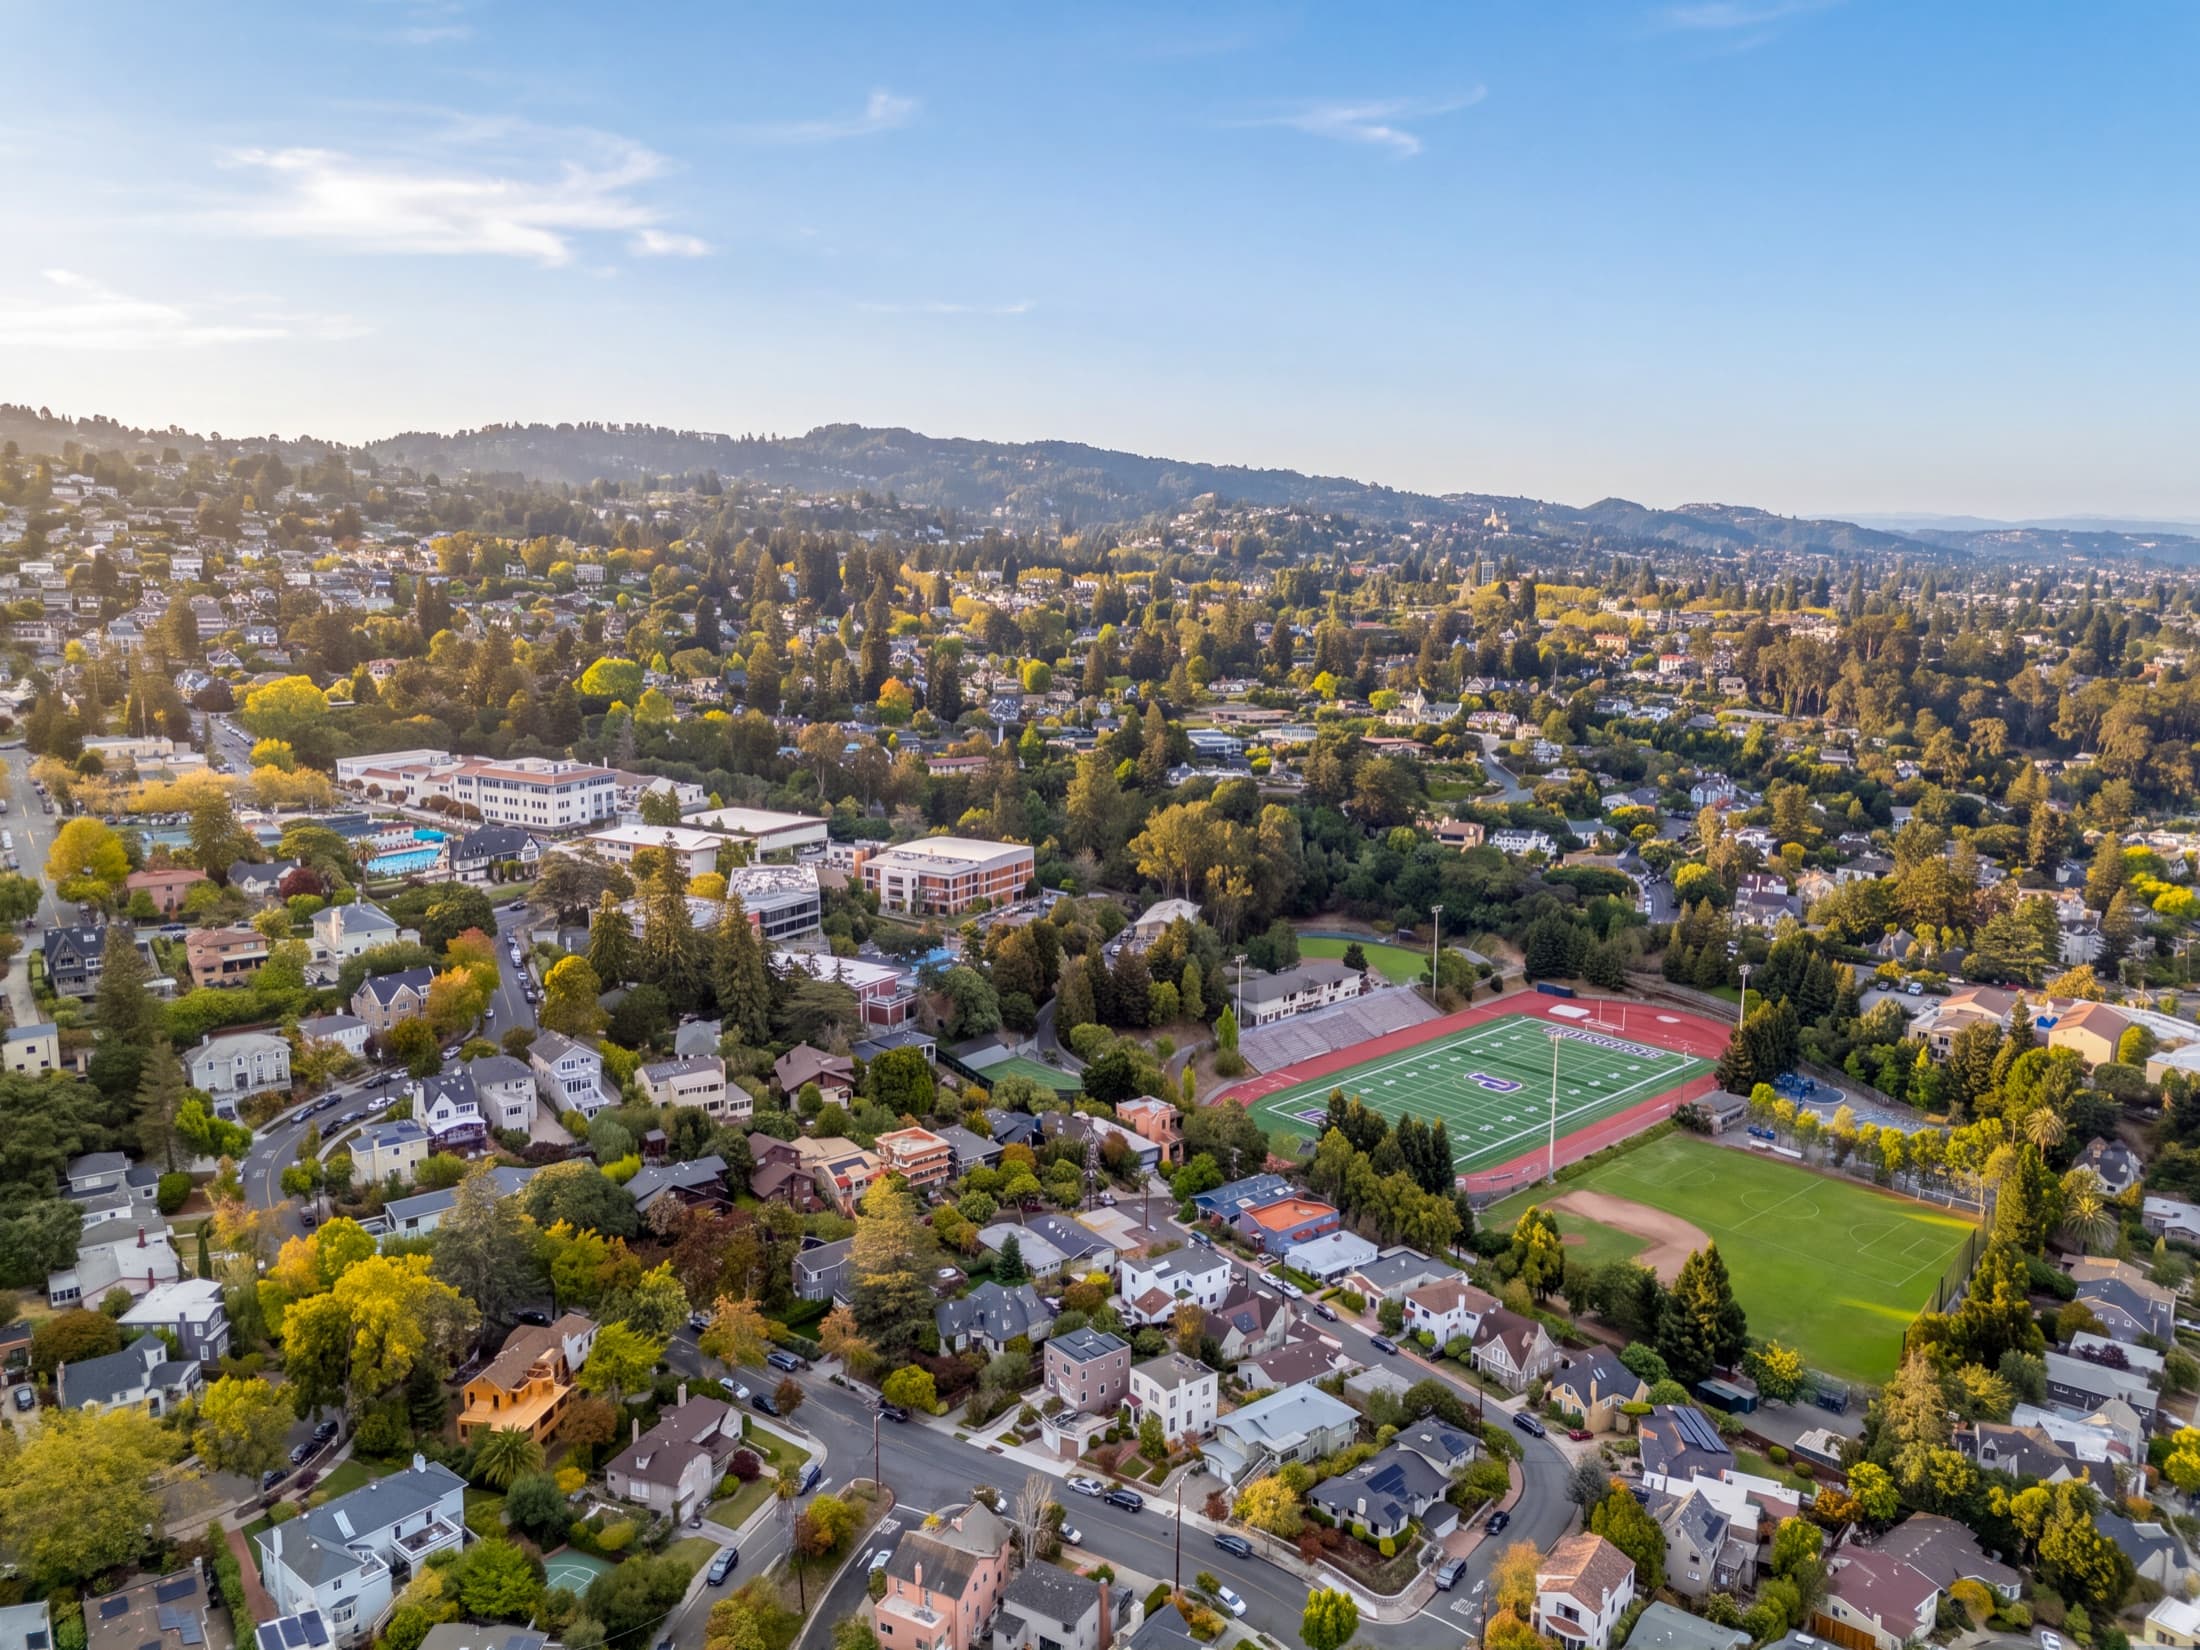
Aerial view of Piedmont’s school campus, athletic fields, and surrounding neighborhood.

Schools & the civic corridor

Wildwood Elementary on Wildwood Avenue, Piedmont Middle at 740 Magnolia, and Piedmont High at 800 Magnolia all sit within a few blocks, along the same corridor as the city's civic buildings.

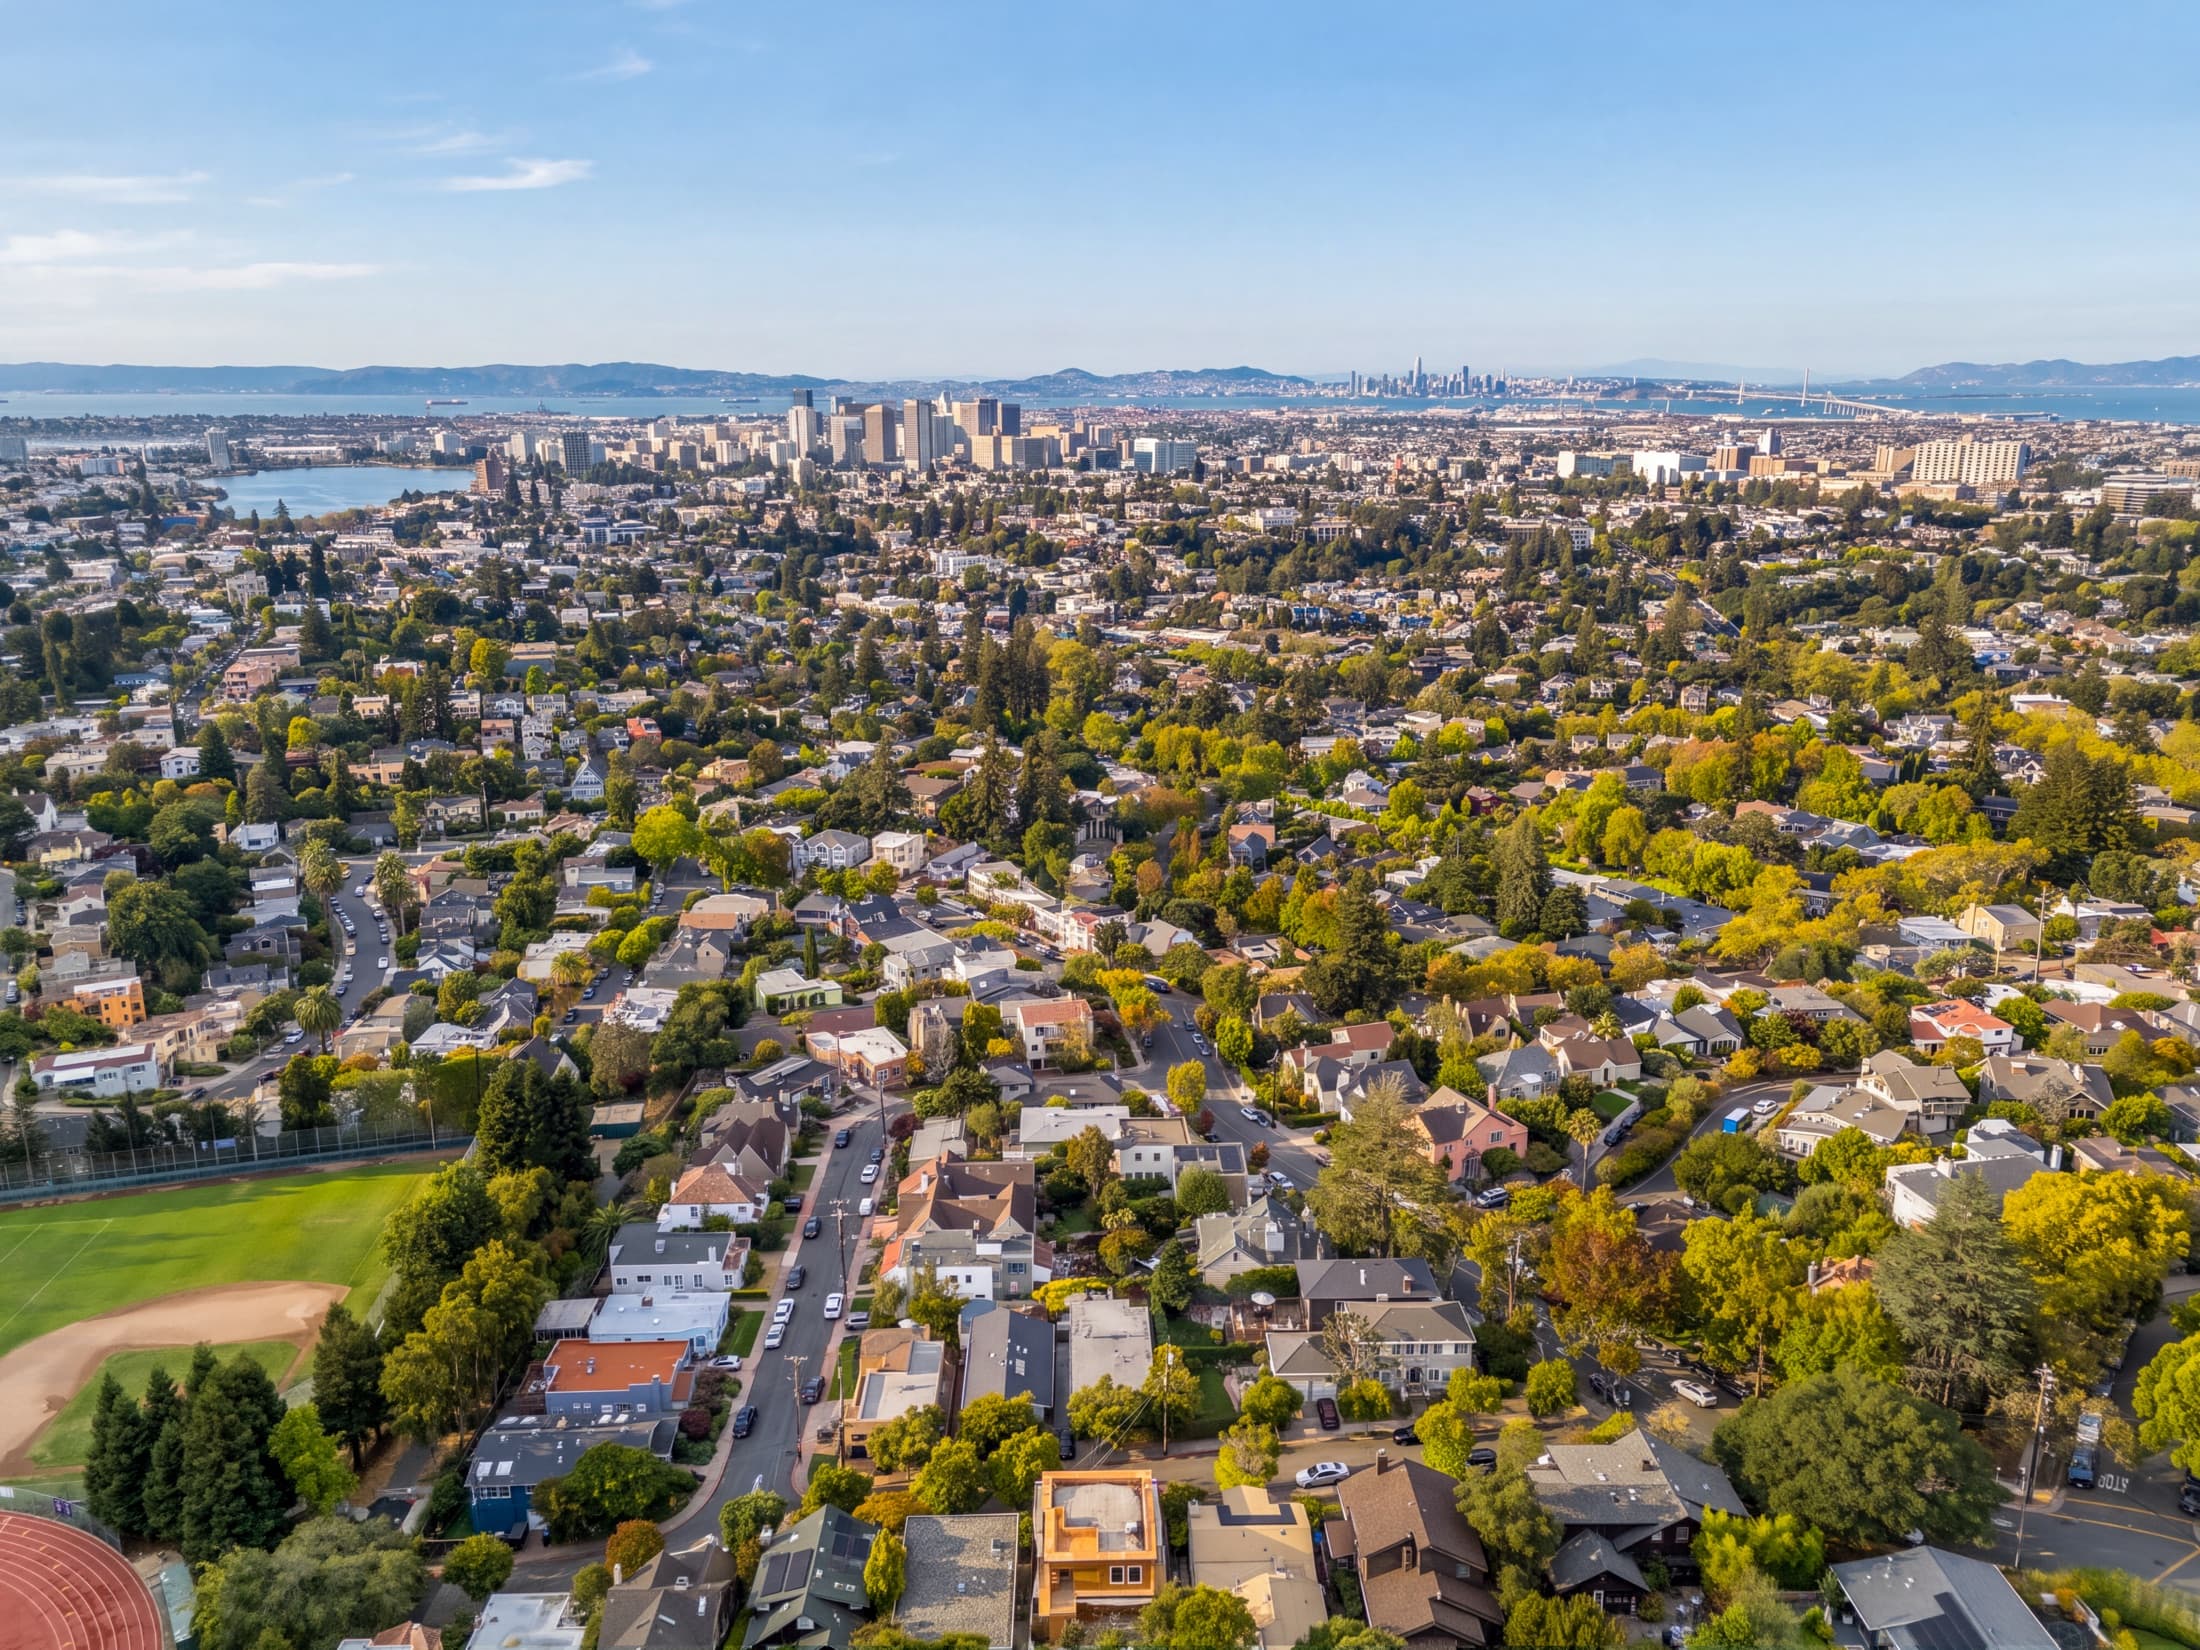
Aerial view from Piedmont toward downtown Oakland, San Francisco, the Bay, and the Bay Bridge.

Oakland & the connections beyond

The Grand Avenue, Lakeshore, and Piedmont Avenue shopping and dining districts are close at hand, and AC Transit Line P runs weekdays from the Highland Avenue corridor to San Francisco's Salesforce Transit Center.

Specifications & features

The details


Everything a buyer's agent will ask for, in one place.

Overview

Address
362 Magnolia Avenue, Piedmont, CA 94611
Property type
Detached single-family residence
Year built
1917
Stories
Two, over a lower level
Lot size
Approximately 4,408 sq ft (county record)
Assessor parcel no.
51-4649-36
Bedrooms
3
Bathrooms
3
Interior
2,477 sq ft

Interior & finishes

Kitchen
Upgraded cabinetry, premium SKS appliances, hand-selected stone counters
Baths
Renovated, in hand-selected stone and tile
Lighting
Rejuvenation fixtures
Flooring
New and refinished wood
Hardware
New throughout
Paint
New interior paint

Systems & infrastructure

Roof
New
Heating & cooling
New HVAC
Plumbing
New
Electrical
New
Drainage
Improved
Sewer
Improvements completed
Safety
New smoke detectors

Exterior & grounds

Deck
Refreshed — new stain and railing
Driveway
New stamped overlay
Landscaping
New planting and irrigation
Paint
New exterior paint

The setting

Schools
A few blocks from Piedmont's school and civic corridor
Parks
Near Piedmont Park and Exedra Plaza
Recreation
Near the Piedmont Community Pool, opened April 2026
Nearby
Grand Avenue, Lakeshore, and Piedmont Avenue districts
362 Magnolia Avenue at twilight, the deck lit from below.

Private showing

A new chapter begins.

Enduring character, modern comfort, hand-selected design. This is 362 Magnolia Avenue — reimagined from the inside out, and best understood in person. Request a private showing and we will be in touch.

Samantha Woehrle.

Samantha Woehrle

Realtor · Director of Operations, Woehrle Real Estate & Development · DRE #02162009

A lifelong Lafayette resident, Realtor, and Director of Operations, Samantha Woehrle brings deep knowledge of Lafayette and the surrounding East Bay communities, thoughtful communication, and a design-informed perspective to every purchase. Backed by Woehrle Real Estate & Development’s expertise in brokerage, engineering, renovation, design, and land development, buyers receive informed guidance in both finding the right home and understanding its full potential.

Anything you would like the team to know.